Description
L-Shape Kitchen
Stylish and Functional L-Shape Kitchen Design
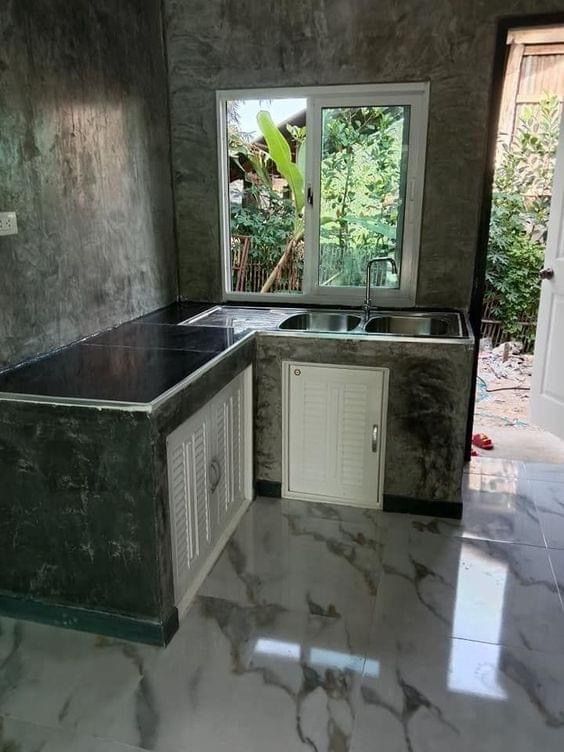
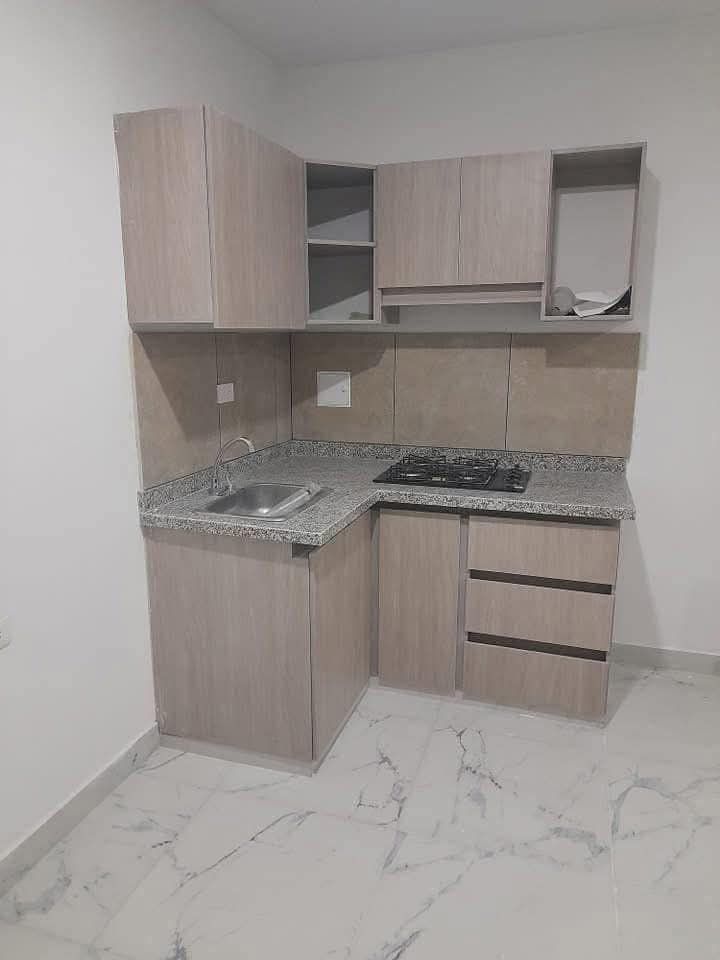
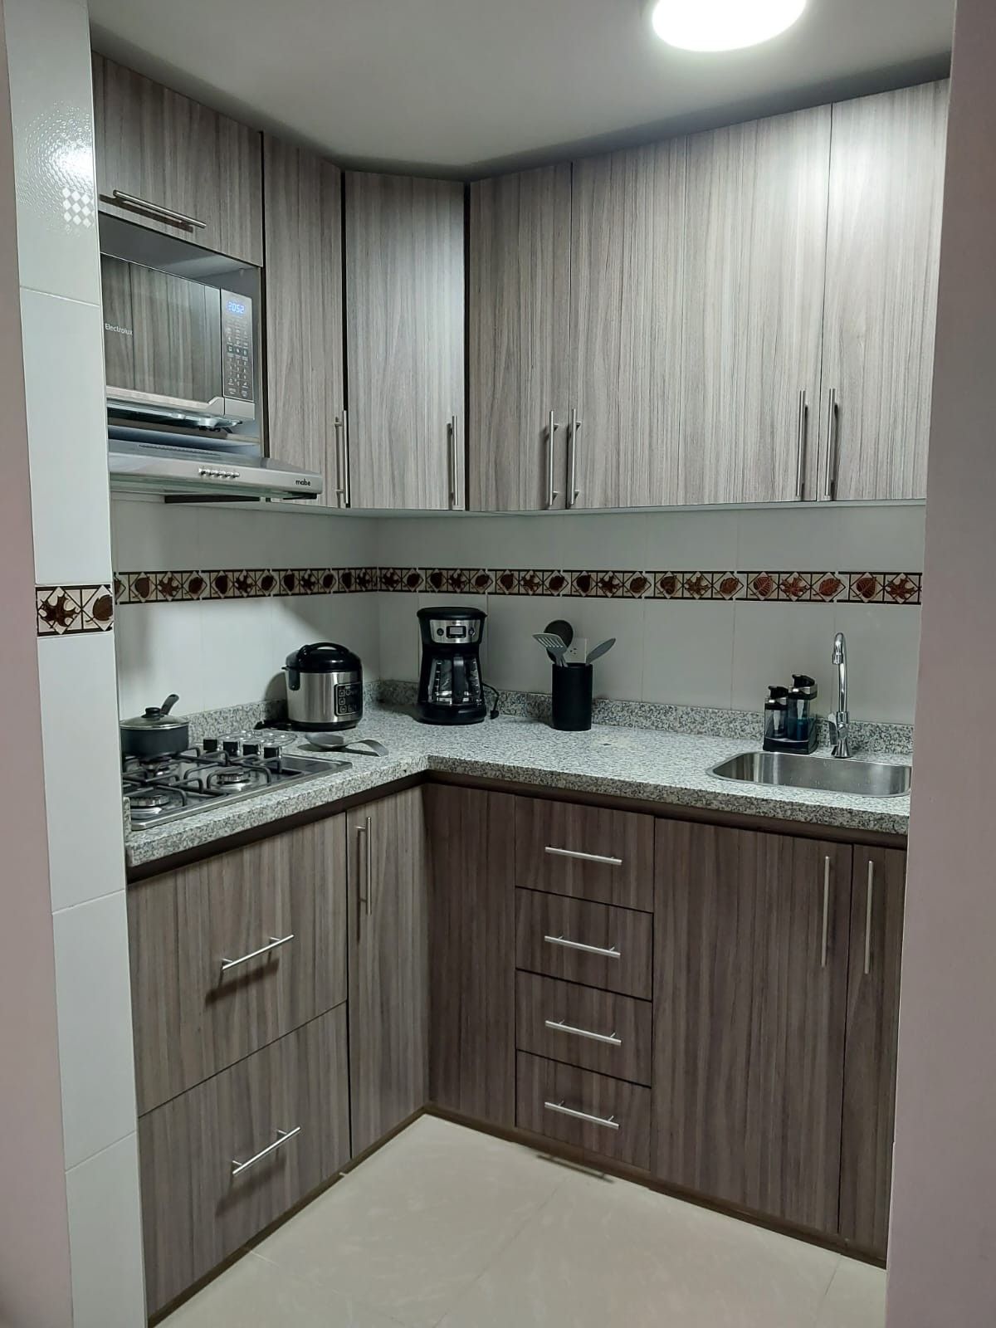
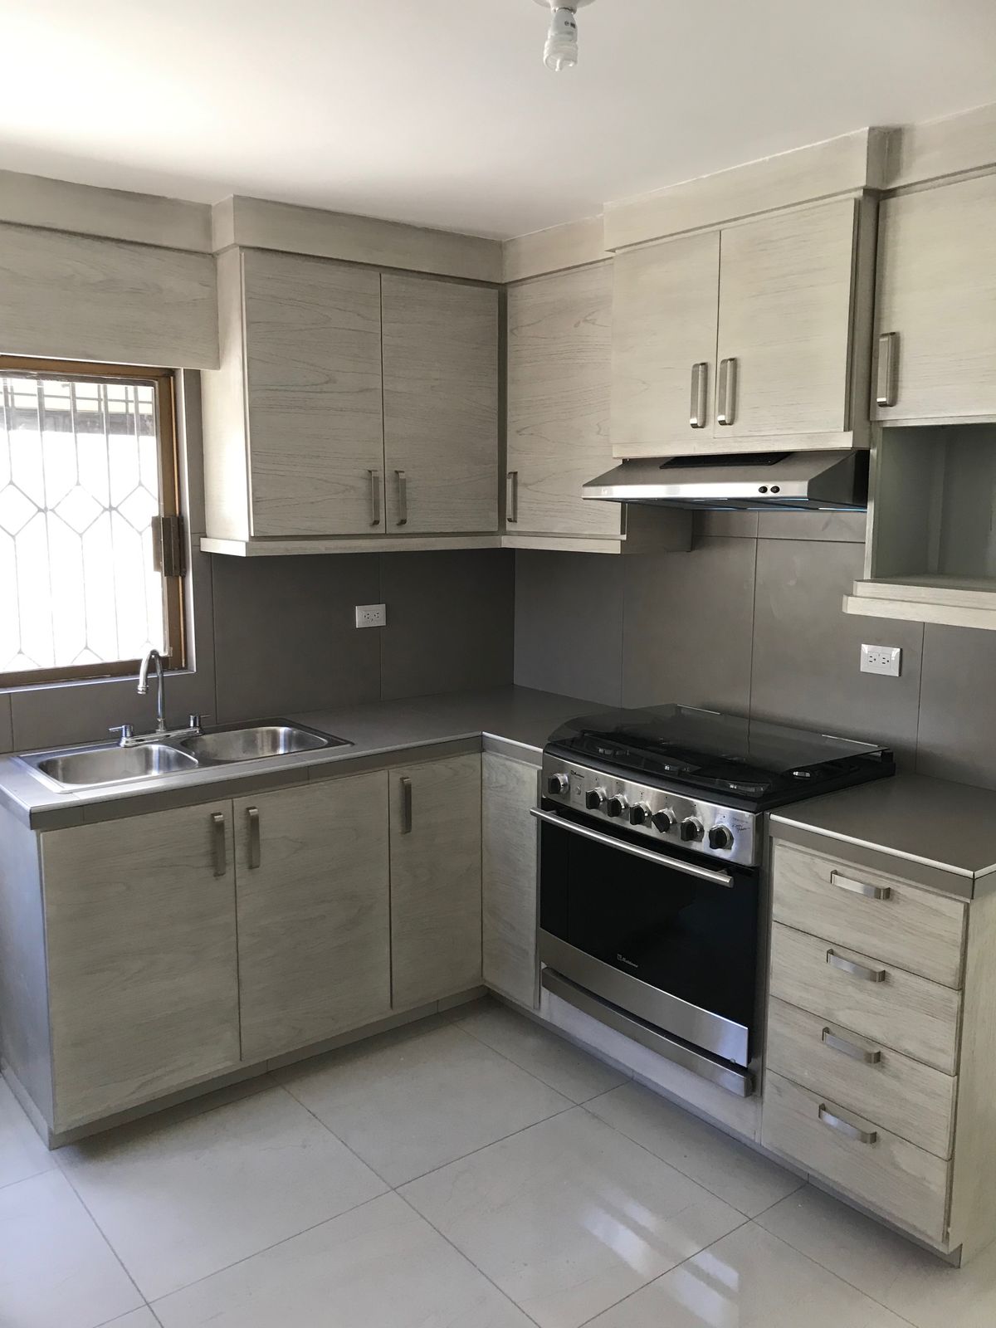
An L-Shape Kitchen is a practical and versatile kitchen layout in which cabinets, countertops, and appliances are arranged along two adjoining walls. As a result, an efficient working area can be created while the centre of the room is kept open for comfortable movement.
Furthermore, this layout can be adapted to different room sizes and interior styles. Because two walls are utilized effectively, generous storage and countertop space can be provided without making the kitchen feel overcrowded.
Efficient Use of Available Space
With an L-shaped kitchen, the available wall space is used efficiently while an open floor area is maintained. Therefore, the layout can be particularly suitable for apartments, family homes, and open-plan living spaces.
Moreover, the open area can be used for a dining table, breakfast counter, kitchen island, or additional seating. Consequently, greater flexibility can be achieved without compromising the main kitchen functions.
Modern L-Shape Kitchen Design
A modern L-Shape Kitchen can be designed with sleek cabinetry, durable countertops, integrated appliances, and contemporary finishes. In addition, different colours, textures, materials, and hardware can be selected so that the kitchen complements the overall interior décor.
For example, handleless cabinets can be incorporated for a minimalist appearance, while wood-effect finishes can be used to create a warmer and more welcoming atmosphere. Similarly, contrasting countertops can be paired with neutral cabinetry to create a sophisticated look.
Key Features
-
Two-wall layout – Cabinets and countertops are arranged along two adjoining walls.
-
Space-efficient design – Available wall space can be utilized effectively.
-
Open central area – Comfortable movement can be maintained throughout the kitchen.
-
Ample storage – Cabinets, drawers, shelves, and cupboards can be incorporated.
-
Generous countertop space – Convenient preparation areas can be provided.
-
Flexible appliance placement – Sinks, cookers, ovens, refrigerators, and dishwashers can be positioned strategically.
-
Customizable configuration – The layout can be adapted to different room dimensions.
-
Open-plan friendly – The kitchen can be integrated naturally with dining and living spaces.
Efficient Kitchen Work Zones
A well-planned L-Shape Kitchen allows different work zones to be arranged efficiently. The sink, cooking area, refrigerator, and preparation surfaces can be positioned so that essential kitchen activities can be carried out conveniently.
Furthermore, frequently used utensils and ingredients can be stored close to the areas where they are needed. As a result, unnecessary movement can be reduced and everyday cooking can be made more comfortable.
Smart Kitchen Storage
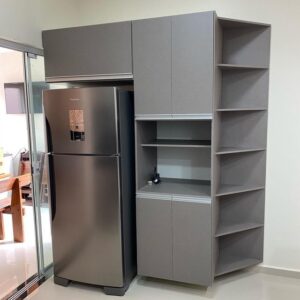
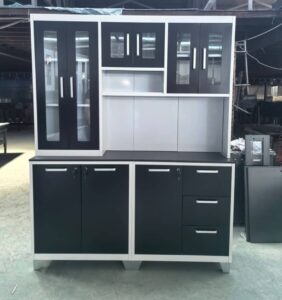
Plenty of storage can be incorporated into an L-shaped kitchen. Base cabinets, overhead cupboards, drawers, corner units, and open shelves can be used to accommodate different kitchen essentials.
Additionally, corner storage solutions can be installed so that difficult-to-reach areas are utilized more effectively. Consequently, more usable storage capacity can be created without requiring additional floor space.
L-Shape Kitchen for Small Spaces
An L-shaped kitchen for a small space can be an excellent choice when efficient use of the available area is required. Since the cabinetry is positioned along two walls, the centre of the room can be left open.
Furthermore, compact appliances, vertical cabinets, and integrated storage can be used to maximize functionality. Light-coloured finishes and suitable lighting can also be incorporated so that the kitchen feels brighter and more spacious.
L-Shape Kitchen for Open-Plan Homes
L-shaped kitchens are particularly well suited to open-plan homes. Because the layout does not completely enclose the kitchen, a natural connection can be maintained between the cooking, dining, and living areas.
Moreover, a breakfast bar or kitchen island can be added where sufficient space is available. In this way, the kitchen can be used not only for cooking but also for dining, socializing, and entertaining.
L-Shape Kitchen with Island
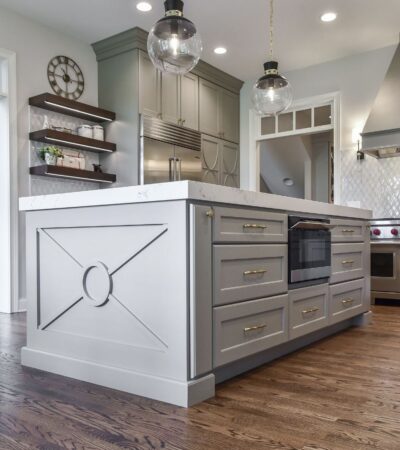
For larger rooms, an L-Shape Kitchen with an island can be created. Additional preparation space, storage, seating, or a serving area can be provided through the island.
However, sufficient clearance should be maintained around the island. Therefore, comfortable movement can still be achieved while additional functionality is introduced.
Maximizing Corner Space
One of the important considerations in an L-shaped kitchen is the corner area. Since this space can sometimes be difficult to access, specialized corner storage solutions can be incorporated.
For instance, pull-out units, rotating shelves, corner drawers, or customized cabinets can be installed. As a result, previously underused areas can be converted into practical storage spaces.
Custom L-Shape Kitchen Design
Every kitchen has unique dimensions and requirements. Therefore, a custom L-Shape Kitchen can be designed according to the available wall lengths, room layout, plumbing points, electrical connections, and appliance requirements.
In addition, cabinet sizes, countertop materials, colours, handles, lighting, splashbacks, and internal storage accessories can be selected according to individual preferences. Consequently, a personalized kitchen can be created around the way you live.
Stylish Finishes and Materials
A wide range of finishes can be incorporated into an L-shaped kitchen. Matte, glossy, wood-effect, textured, and contemporary finishes can be selected depending on the desired style.
Furthermore, countertops and splashbacks can be coordinated with the cabinetry. As a result, a cohesive and attractive appearance can be achieved throughout the kitchen.
Easy Organization and Everyday Convenience
A carefully planned L-shaped kitchen allows frequently used items to be kept within easy reach. At the same time, less frequently used items can be stored in upper cabinets, corner units, or dedicated pantry areas.
Therefore, a more organized kitchen environment can be maintained. In addition, cooking, cleaning, food preparation, and serving can be carried out more comfortably.
Why Choose an L-Shape Kitchen?
An L-Shape Kitchen provides an excellent combination of functionality, storage, workspace, and style. Because two adjoining walls are utilized, an efficient cooking area can be created while valuable open floor space is retained.
Furthermore, the design can be adapted to both compact and spacious homes. Whether a modern apartment kitchen or a large family kitchen is being planned, an L-shaped layout can be customized to meet different requirements.
Transform Your Kitchen Space
Your kitchen can be transformed into a stylish and functional environment with a carefully planned L-Shape Kitchen. From cabinets and countertops to appliances, storage solutions, lighting, and finishes, every element can be thoughtfully arranged.
Ultimately, a well-designed L-shaped kitchen can provide a comfortable, organized, and attractive space where cooking, dining, and everyday activities can be enjoyed.