Description
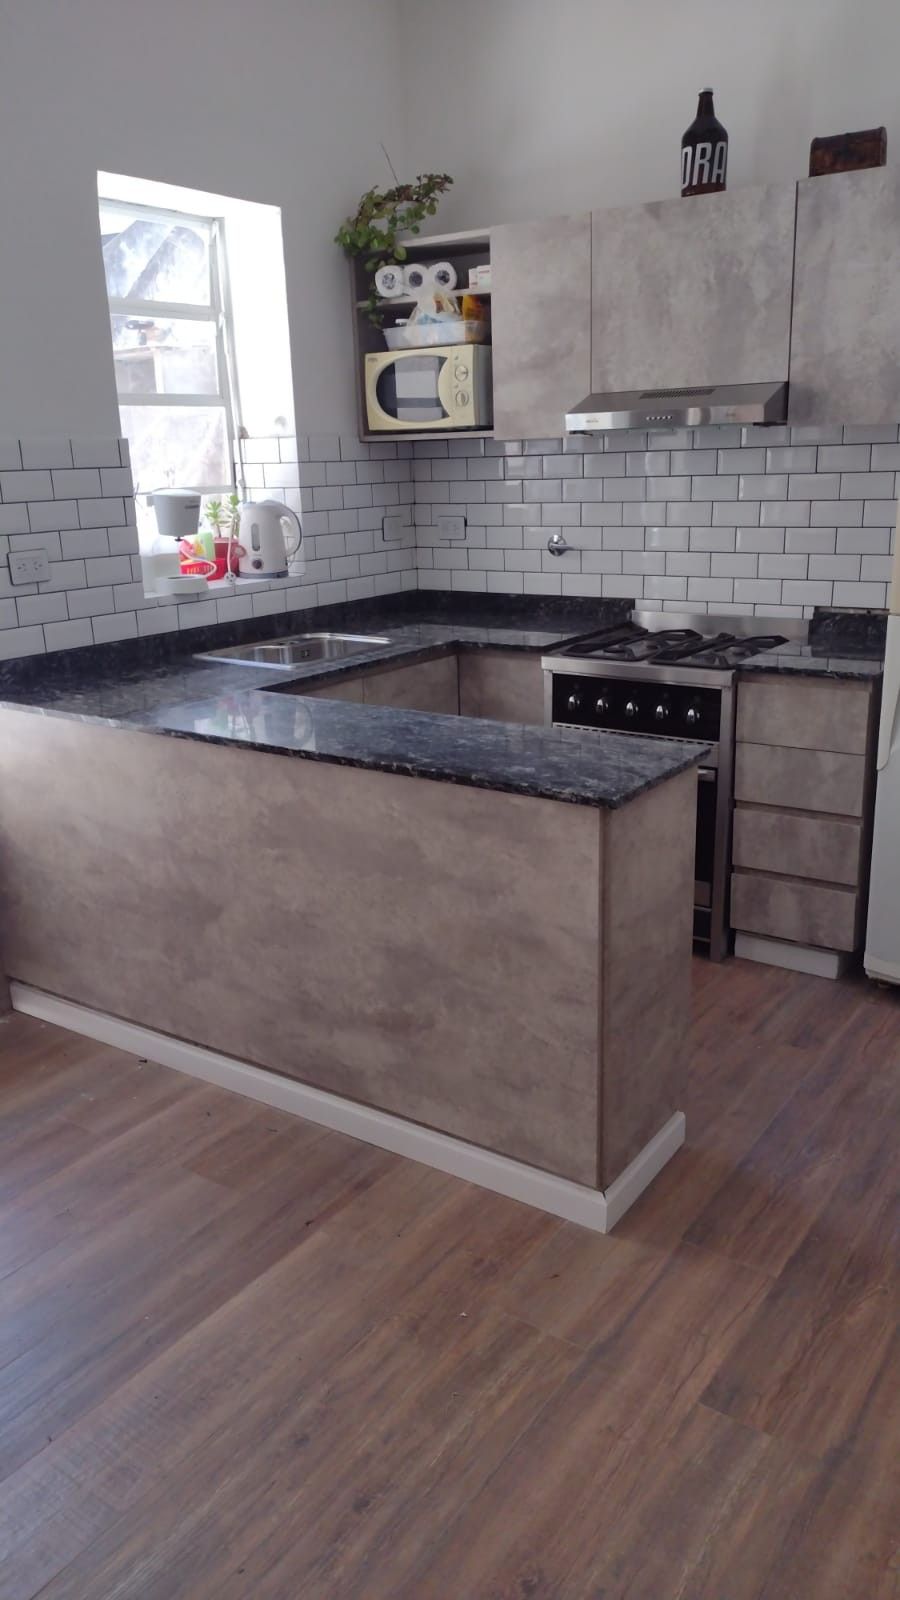
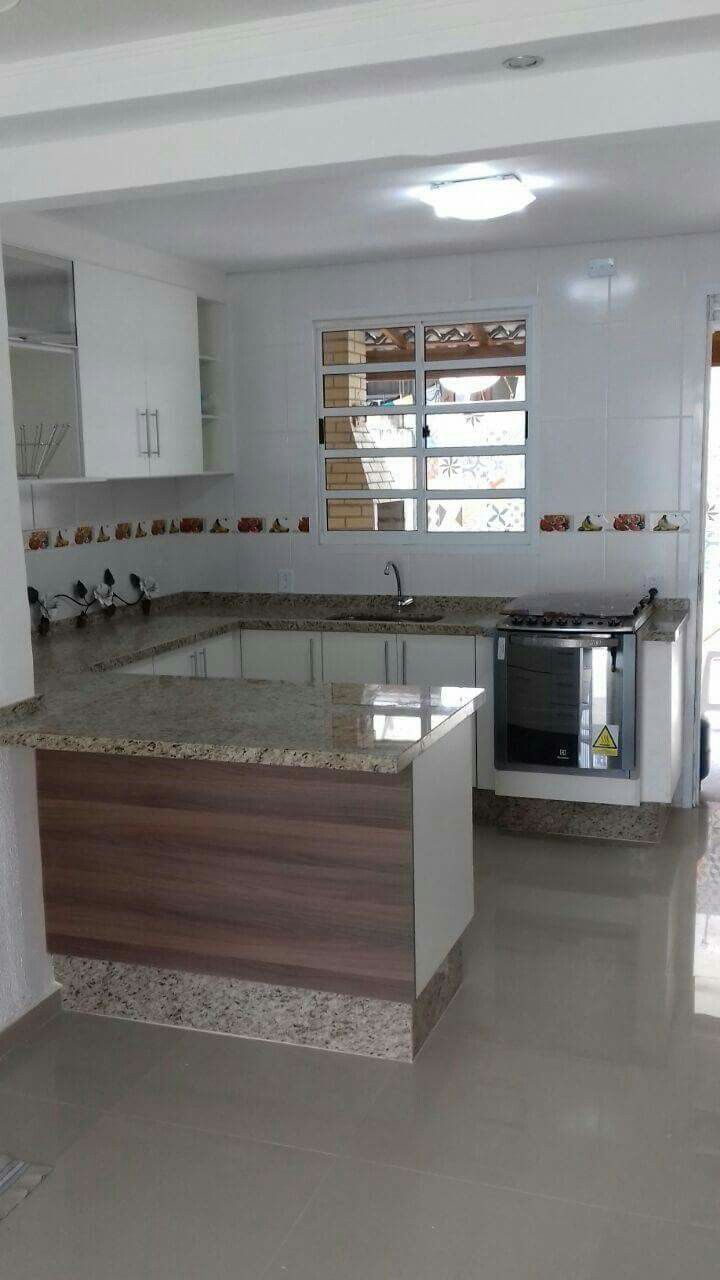
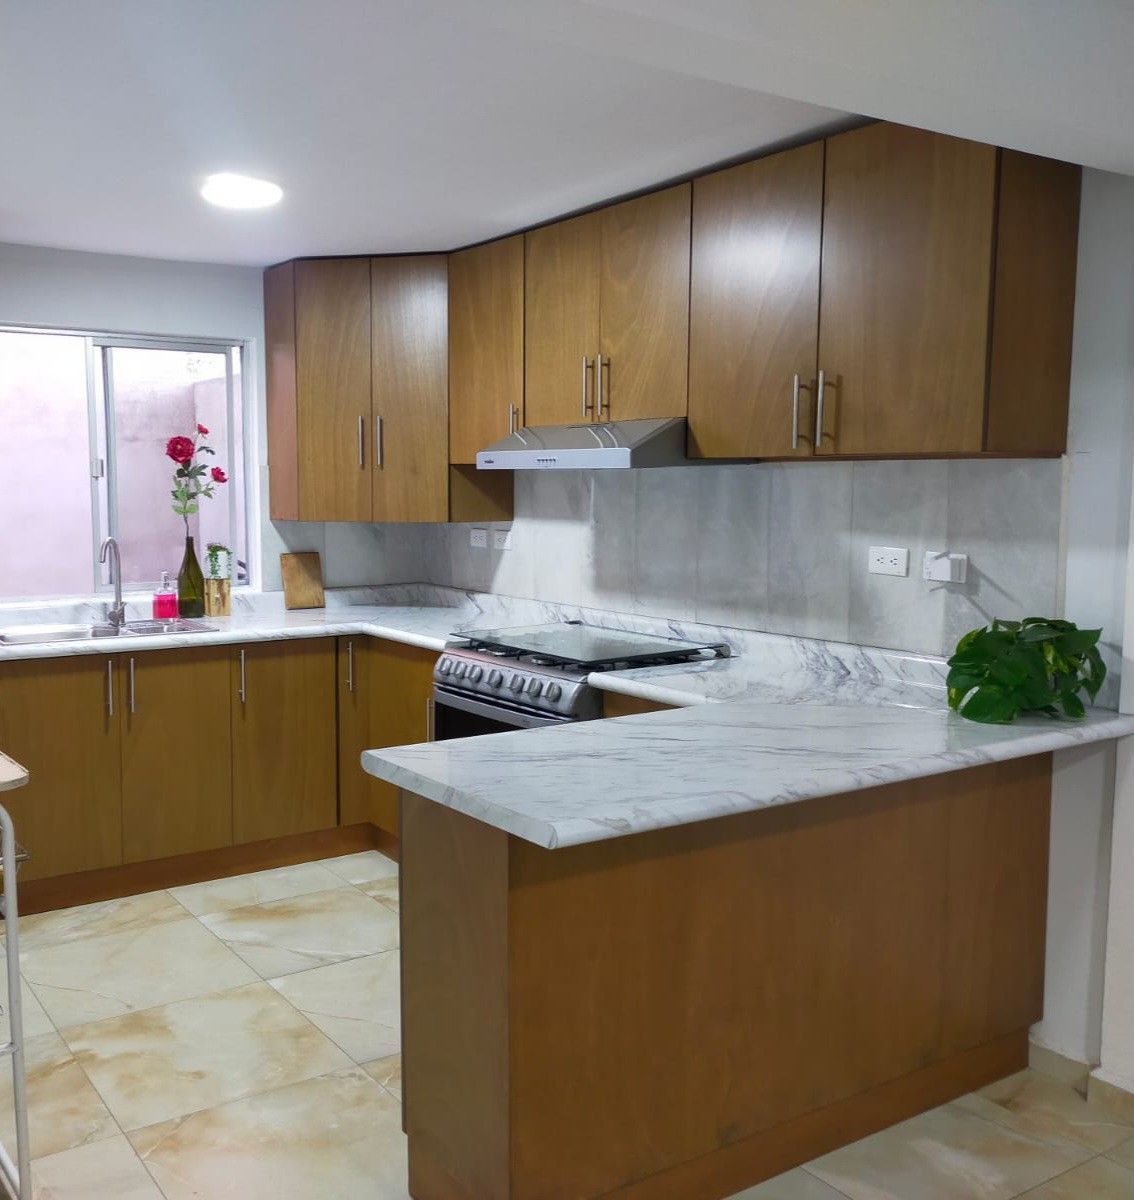
U-Shaped Kitchen
Maximize Your Kitchen Space with a U-Shaped Design
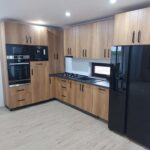
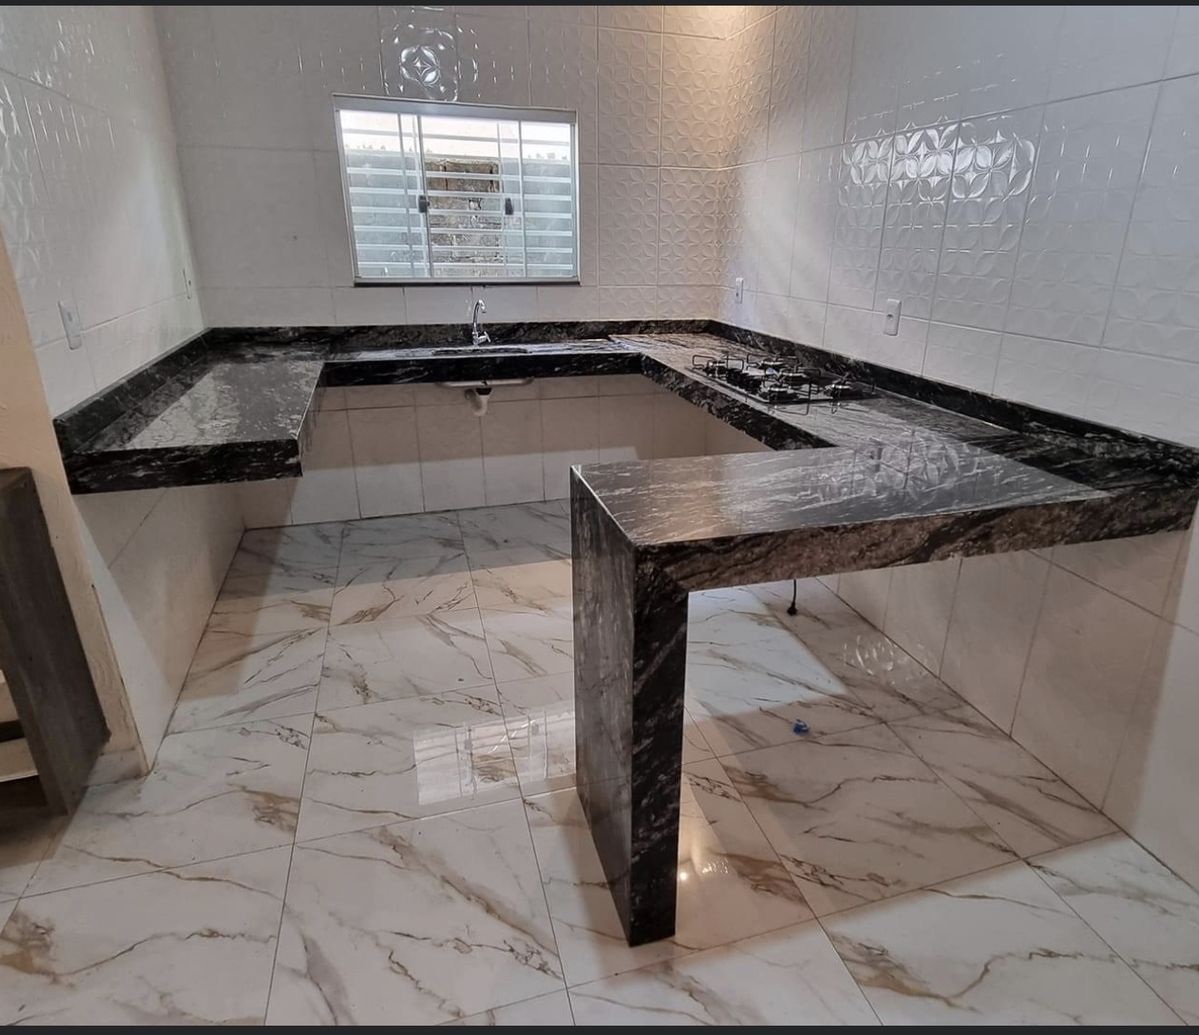
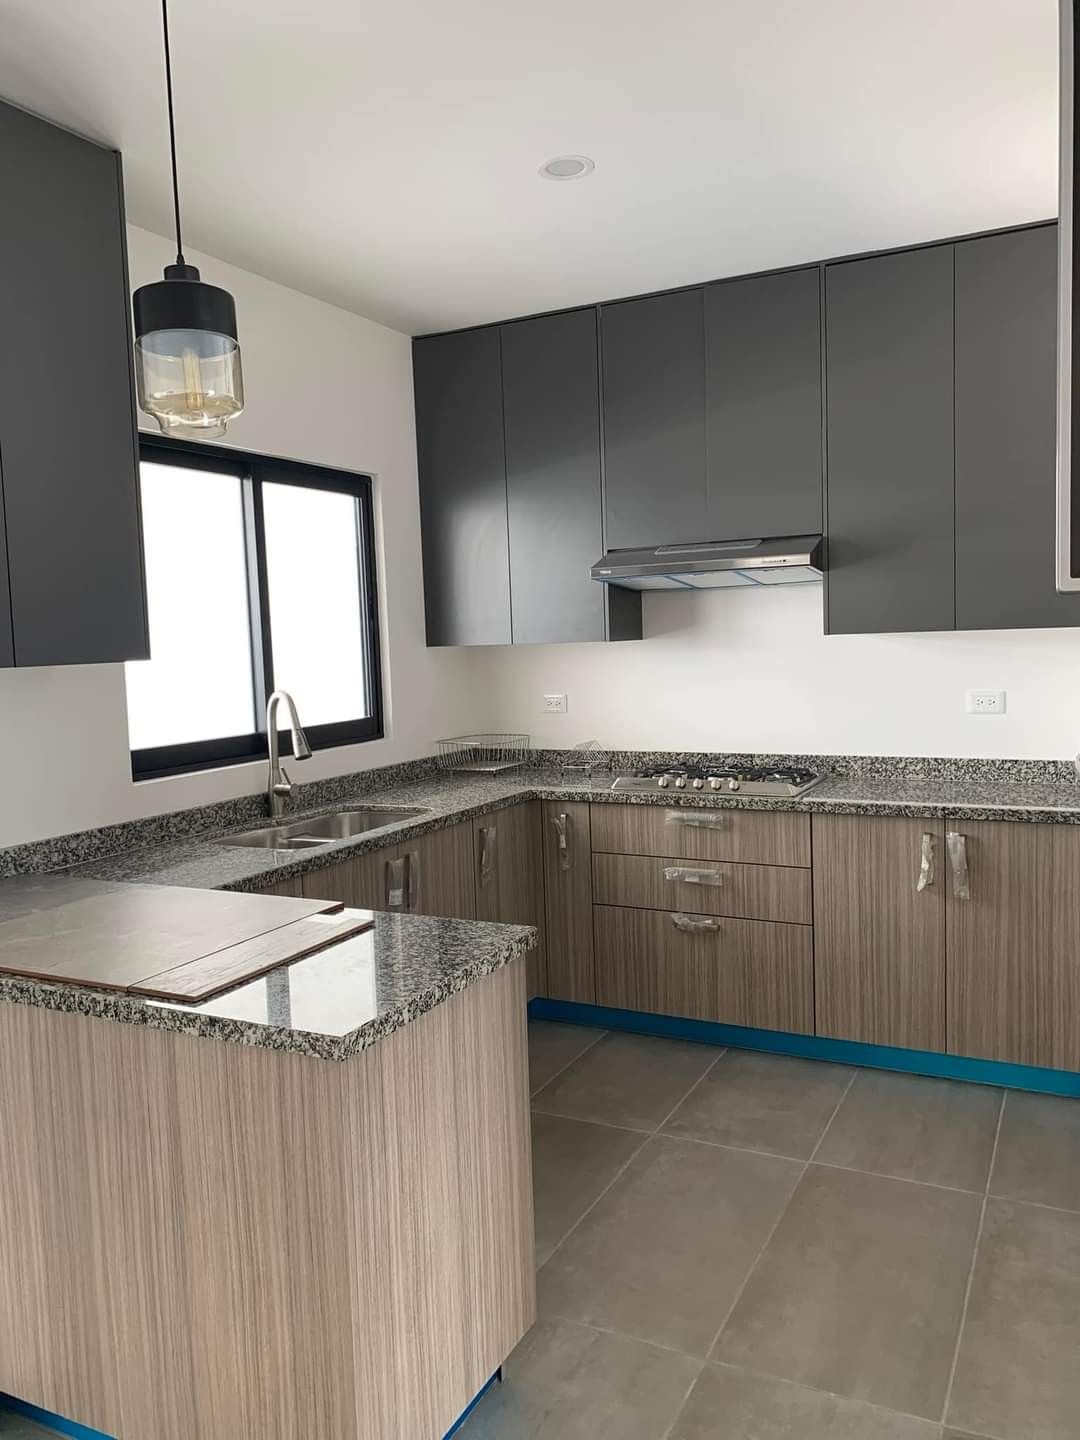
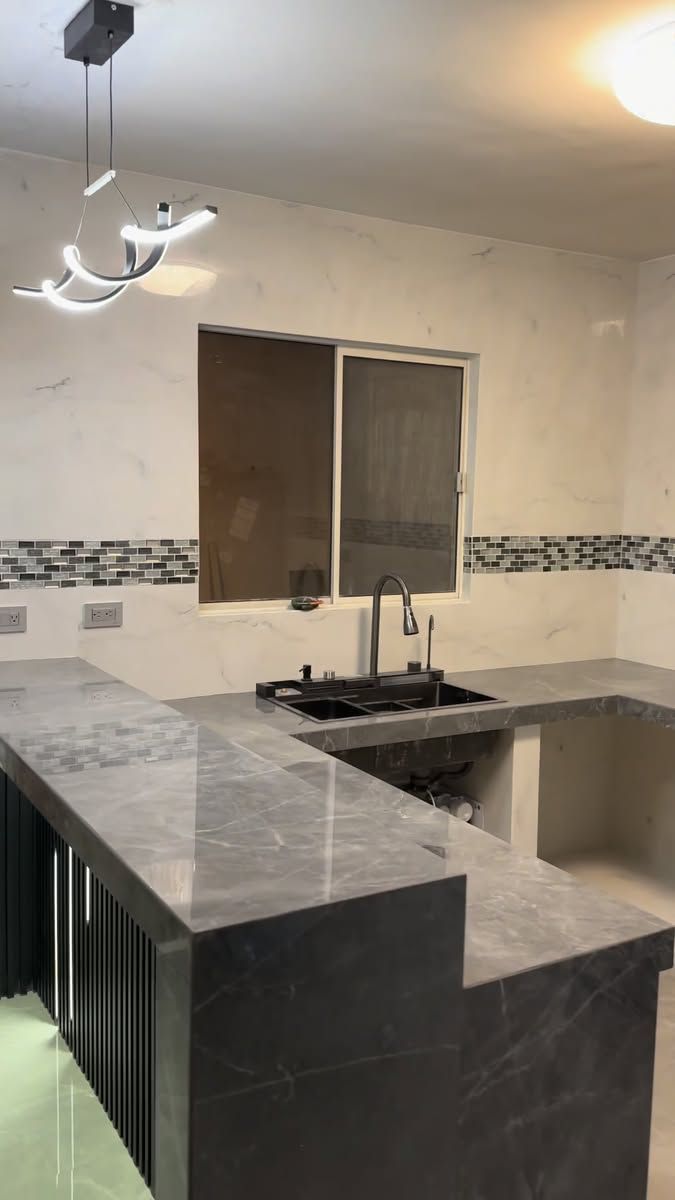
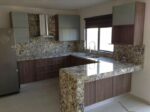
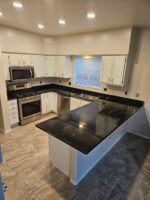
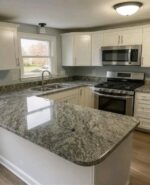
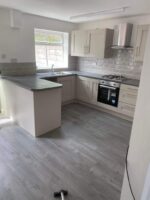
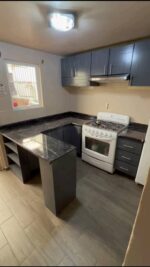
A U-Shaped Kitchen is a practical and highly functional kitchen layout in which cabinets, countertops, and appliances are arranged across three connected sides of the room. As a result, a generous amount of workspace and storage can be provided while a comfortable central area is maintained.
Furthermore, this layout can be adapted to both spacious and compact kitchens. Because the available wall space is efficiently utilized, a well-organized cooking environment can be created without unnecessary clutter.
Efficient Use of Kitchen Space
With a U-shaped kitchen design, the available space is distributed across three sides. Therefore, more cabinets, drawers, shelves, and countertops can be incorporated compared with simpler kitchen layouts.
Additionally, the central area can be kept open so that movement can be carried out comfortably. Consequently, cooking, food preparation, cleaning, and storage can be organized into clearly defined areas.
Modern U-Shaped Kitchen Design
A modern U-shaped kitchen can be designed to combine functionality with an elegant appearance. Sleek cabinets, durable countertops, contemporary handles, and stylish finishes can be incorporated to create a kitchen that complements the overall interior.
Moreover, a variety of colours and materials can be selected. For example, neutral cabinetry can be paired with contrasting countertops, while wood-effect finishes can be used to create a warmer atmosphere.
Key Features
-
Three-sided layout – Cabinets and countertops can be arranged across three walls.
-
Ample storage – More cabinets, drawers, shelves, and cupboards can be incorporated.
-
Generous countertop space – Large preparation areas can be provided.
-
Efficient workflow – Cooking, washing, preparation, and storage zones can be positioned strategically.
-
Flexible appliance placement – Sinks, cookers, ovens, refrigerators, and dishwashers can be integrated.
-
Custom configuration – The layout can be adapted to different room sizes and requirements.
-
Excellent organization – Kitchen essentials can be separated into dedicated storage zones.
-
Contemporary appearance – A clean and sophisticated kitchen environment can be created.
Efficient Kitchen Work Zones
A U-shaped kitchen can be divided into several practical work zones. The sink can be positioned within a convenient washing area, while the cooktop and oven can be placed nearby for efficient meal preparation.
At the same time, refrigerator and pantry storage can be positioned within easy reach. Consequently, unnecessary movement can be reduced and everyday kitchen tasks can be made more convenient.
Ample Storage Solutions
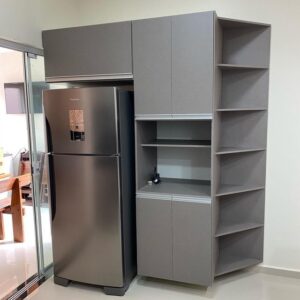
One of the biggest advantages of a U-shaped kitchen layout is the amount of storage that can be provided. Base cabinets, overhead cupboards, deep drawers, tall units, and pantry storage can all be incorporated.
Furthermore, corner areas can be utilized through suitable corner storage mechanisms. In this way, valuable space can be used more effectively and kitchen essentials can be kept organized.
Generous Countertop Space
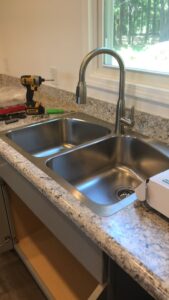
Because countertops can be installed along three sides, plenty of preparation space can be provided. As a result, multiple food preparation activities can be carried out without the workspace becoming overcrowded.
In addition, countertop areas can be used for small appliances, serving dishes, food preparation, or everyday kitchen activities. Therefore, greater flexibility can be achieved.
U-Shaped Kitchen for Large Homes
A U-shaped kitchen for a large home can provide an excellent combination of workspace and storage. Since three walls are utilized, extensive cabinetry can be installed without requiring additional furniture.
Moreover, the open central area can be used to create comfortable movement around the kitchen. Depending on the room size, additional seating or a kitchen island may also be incorporated.
U-Shaped Kitchen for Small Spaces
Although U-shaped kitchens are often associated with larger rooms, they can also be designed for compact spaces. By using appropriately sized cabinets and appliances, an efficient layout can be created.
Furthermore, vertical storage can be utilized to increase capacity. Light colours and suitable lighting can also be incorporated so that the kitchen feels brighter and more spacious.
U-Shaped Kitchen with Island
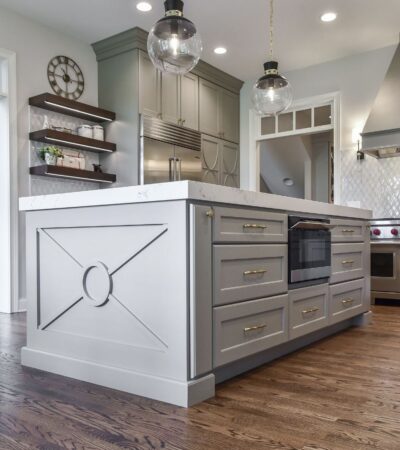
For larger spaces, a U-shaped kitchen with an island can be created. An island can provide additional countertop space, storage, seating, or a convenient area for food preparation.
However, sufficient clearance should be maintained around the island. In this way, comfortable movement can be preserved while the additional functionality is enjoyed.
Smart Corner Storage
The corners of a U-shaped kitchen can sometimes be difficult to access. Therefore, specialized corner cabinets, pull-out systems, rotating shelves, and other storage accessories can be incorporated.
As a result, otherwise difficult-to-use areas can be transformed into valuable storage spaces. This allows the entire kitchen to be utilized more efficiently.
Custom U-Shaped Kitchen Design
Every kitchen has different dimensions, requirements, and design preferences. Therefore, a custom U-shaped kitchen can be planned around the available room size, plumbing points, electrical connections, appliances, and storage requirements.
In addition, cabinet finishes, countertop materials, handles, lighting, splashbacks, and internal organizers can be selected according to individual preferences. Consequently, a personalized kitchen can be created.
Stylish Finishes and Materials
A wide range of materials and finishes can be used in a U-shaped kitchen. Matte, glossy, wood-effect, textured, and contemporary finishes can all be incorporated depending on the desired appearance.
Furthermore, countertops and splashbacks can be coordinated with the cabinetry. As a result, a cohesive and visually appealing kitchen can be achieved.
Easy Organization and Everyday Convenience
A well-planned U-shaped kitchen allows frequently used items to be kept within convenient reach. At the same time, less frequently used belongings can be stored in upper cabinets or dedicated pantry areas.
Therefore, a more organized kitchen environment can be maintained. In addition, everyday activities such as cooking, cleaning, and food preparation can be carried out more comfortably.
Why Choose a U-Shaped Kitchen?
A U-Shaped Kitchen provides an excellent balance of storage, workspace, functionality, and style. Because three sides of the room can be utilized, generous cabinetry and countertop areas can be created.
Furthermore, the layout can be customized for different home sizes and interior styles. Whether a spacious family kitchen or a compact cooking area is being designed, a suitable U-shaped configuration can be developed.
Transform Your Kitchen
Your kitchen can be transformed into a highly functional and stylish space with a carefully planned U-Shaped Kitchen. From cabinetry and countertops to appliances, storage, lighting, and finishes, every element can be thoughtfully arranged.
Ultimately, a well-designed U-shaped kitchen can provide an organized, comfortable, and attractive environment where cooking, dining, and everyday activities can be enjoyed.